Get $5,225 Cash Back
2479 RATHLIN COURT, Mississauga (Sheridan) — listed at $2,090,000. Earn buyer cashback at closing. No catches, just more money in your pocket.
Offering 3,499 sq ft of above-grade, beautifully designed living space, this one-of a kind corner lot home is tucked away on a quiet court in the prestigious Sherwood Forrest community one of Mississauga's most established neighborhoods, known for its prominent residents association and strong community feel. Featuring 5 spacious bedrooms and 6 bathrooms -an incredibly rare offering - each bedroom enjoys direct access to a renovated ensuite, ideal for families and multi-generational living. Elegant details throughout include soaring ceilings, crown molding , coffered ceilings, and wainscoting. The primary suite boasts his and hers walk-in closets and a newly renovated spa-inspired ensuite. The main floor features separate living and dining rooms, a private office, renovated mudroom/laundry, and a generous family room with gas fireplace. The modern kitchen walks out to an interlocked patio and large composite deck, perfect for entertaining in the private, professionally landscaped backyard. A finished basement adds valuable living space, while an EV charger in the garage, in -ground sprinkler system, standalone shed with concrete foundation, and Gemstone lighting enhance the home's functionality and curb appeal. Ideally located close to the QEW and 403, within walking distance to UTM, and just an 8-minute drive to Clarkson Go. (id:60164)
| Room | Level | Dimensions |
|---|---|---|
| Living room | Main level | 4.84 x 3.64 meters |
| Recreational, Games room | Basement | 8.32 x 14.93 meters |
| Bedroom | Basement | 3.96 x 7.31 meters |
| Dining room | Main level | 4 x 3.85 meters |
| Kitchen | Main level | 5.84 x 3.65 meters |
| Family room | Main level | 7.29 x 3.59 meters |
| Den | Main level | 3.91 x 3.4 meters |
| Primary Bedroom | Second level | 7.65 x 3.97 meters |
| Bedroom 2 | Second level | 5.44 x 3.33 meters |
| Bedroom 3 | Second level | 3.93 x 3.63 meters |
| Bedroom 4 | Second level | 3.8 x 3.67 meters |
| Bedroom 5 | Second level | 3.67 x 3.67 meters |
Does it have a basement, and is it finished?+
Yes — Finished, N/A. A finished basement adds meaningful living space beyond the listed square footage.
How is the space laid out across floors?+
This is a 2-storey single family. The 6 bedrooms and 6 bathrooms are typically split with living areas on the main floor and bedrooms above — confirm the exact layout during a showing.
Is 2479 RATHLIN COURT a good fit for a growing family?+
With 6 bedrooms and 6 bathrooms, there's room for kids plus a guest room or home office. The 2-storey layout keeps living and sleeping areas separated.
What are the ongoing costs beyond the mortgage?+
Budget for annual property taxes of $12,137.57, heating is forced air, natural gas. Always verify the latest figures with your agent before making an offer — these change yearly.
What's the parking situation?+
This property includes 6 spaces — Garage.
How is the home heated? Is it efficient?+
Heating is forced air, natural gas. Gas heating is generally the most cost-efficient option in Ontario winters.
Ask About This Property
Nearby Places
Searching nearby places…
Benchmark price · Updated 2026-09
Year over year
Past 10 years
Similar listings
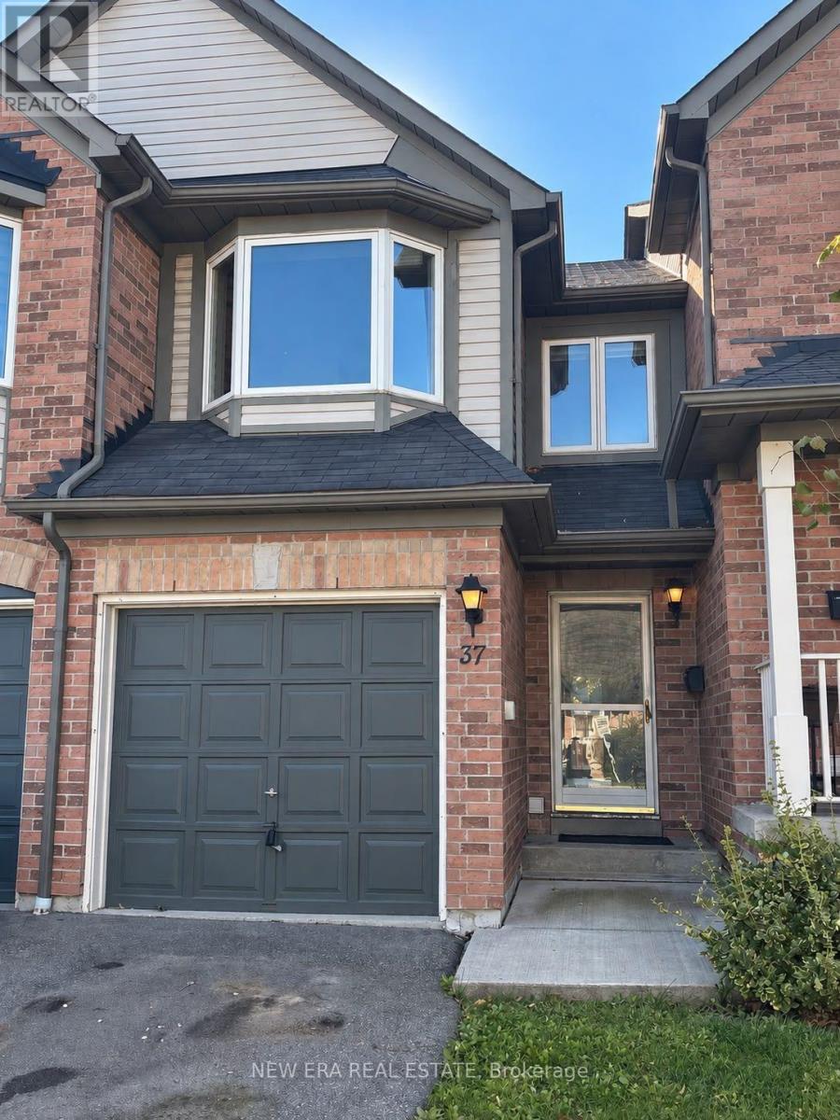
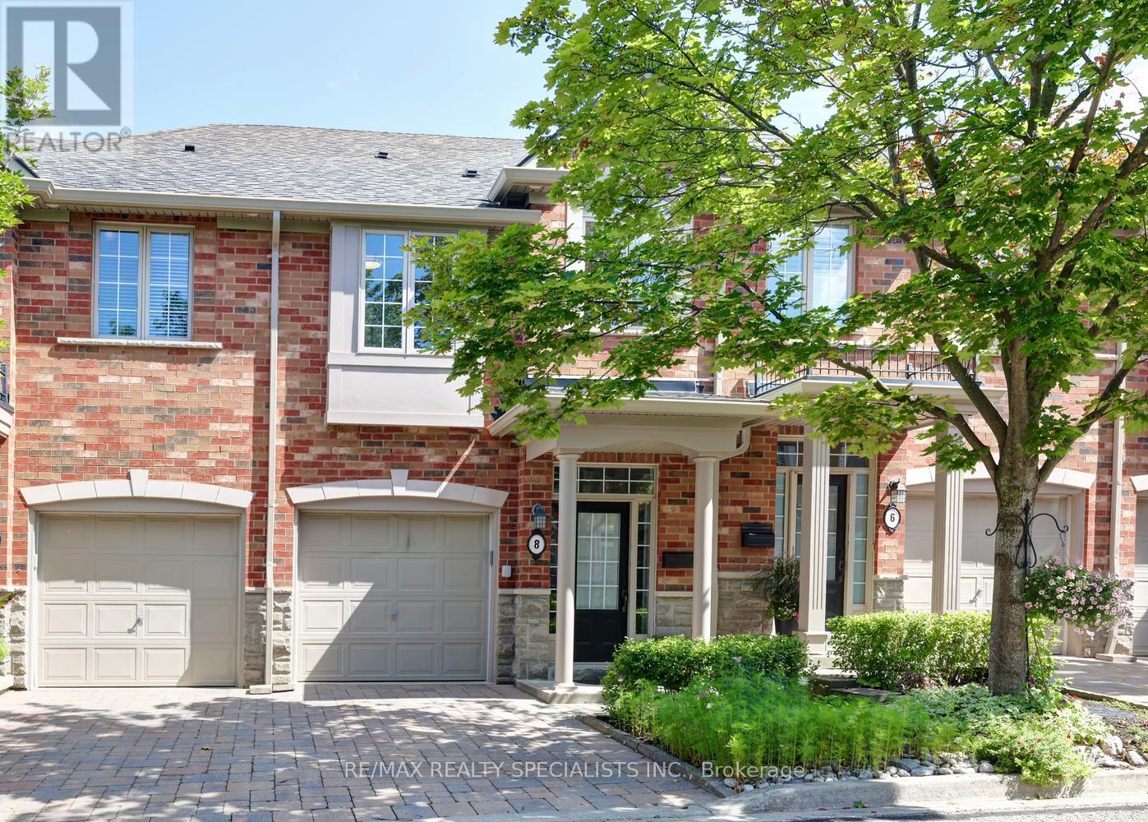
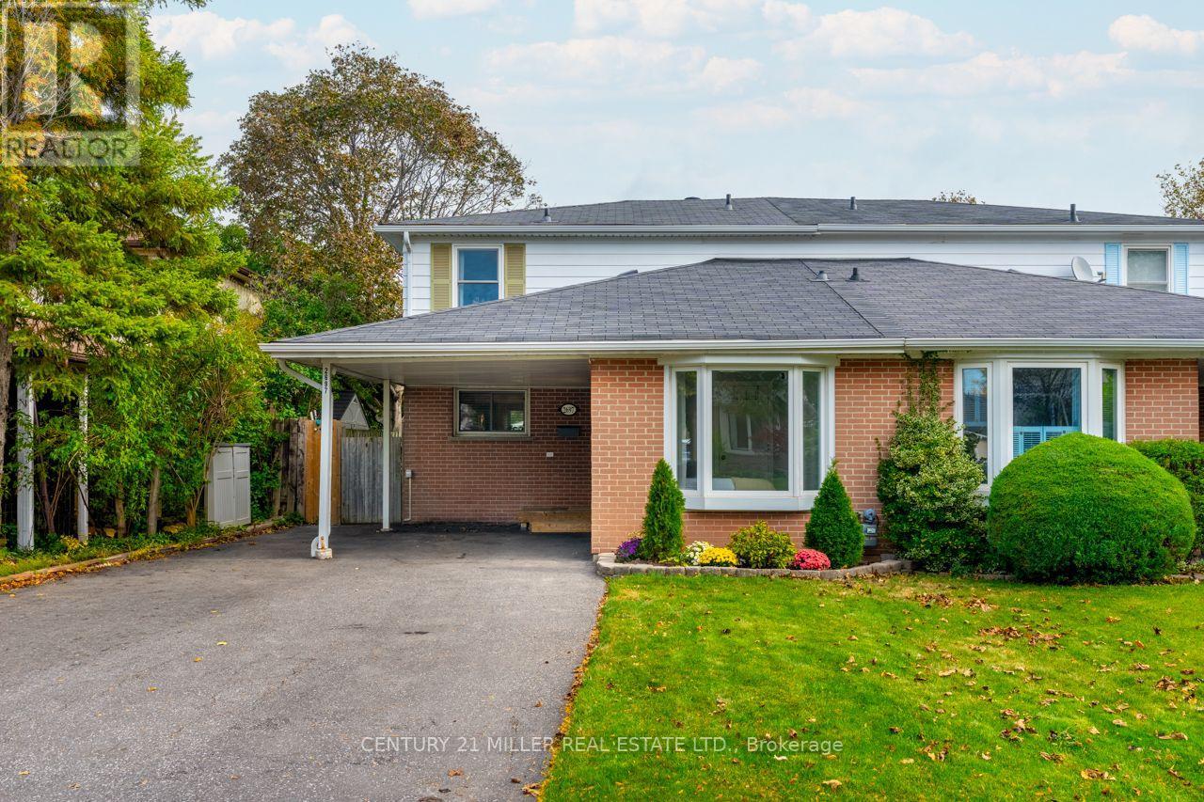
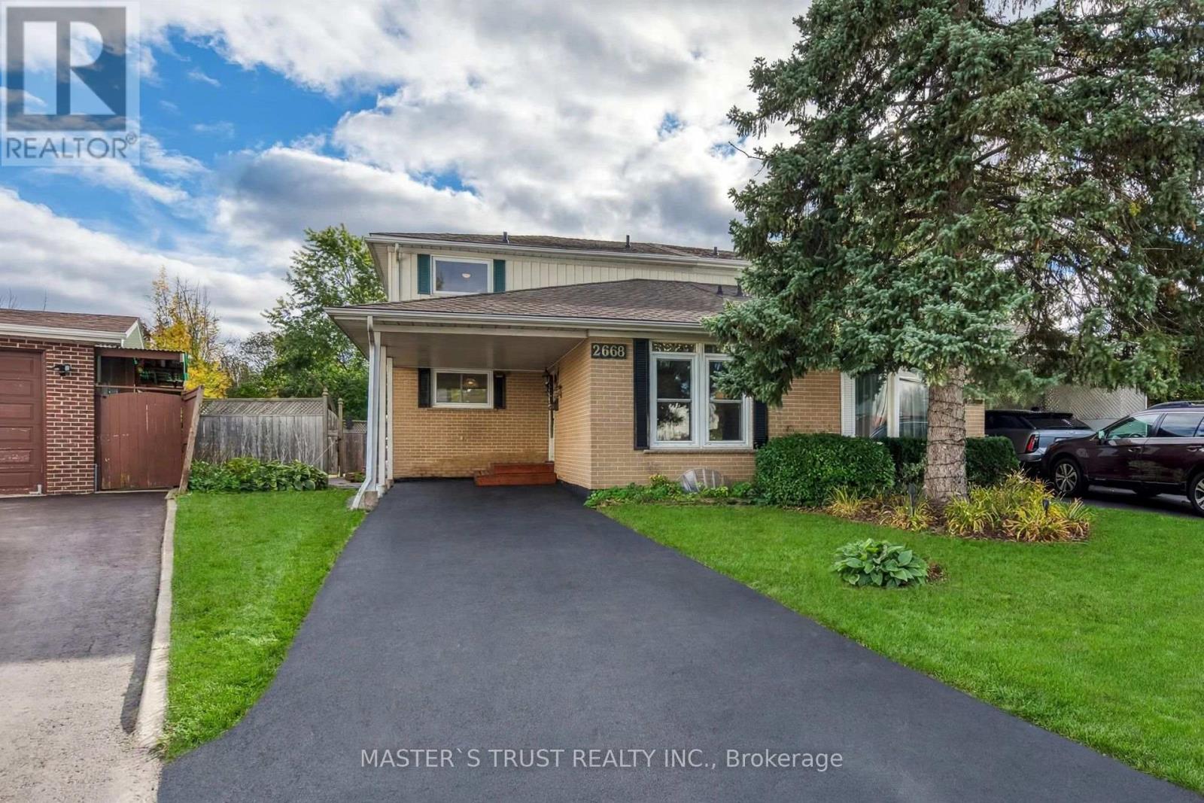


 For Sale45 days29
 For Sale205 days33
 For Sale17 days44
 For Sale9 days50

The listing data above is provided under copyright by the Canadian Real Estate Association. While the information is considered reliable, its accuracy is not guaranteed by the Canadian Real Estate Association or getsetsold.ca. Neither getsetsold.ca nor its affiliates make any representations or warranties, express or implied, regarding the accuracy or completeness of the information presented here.